
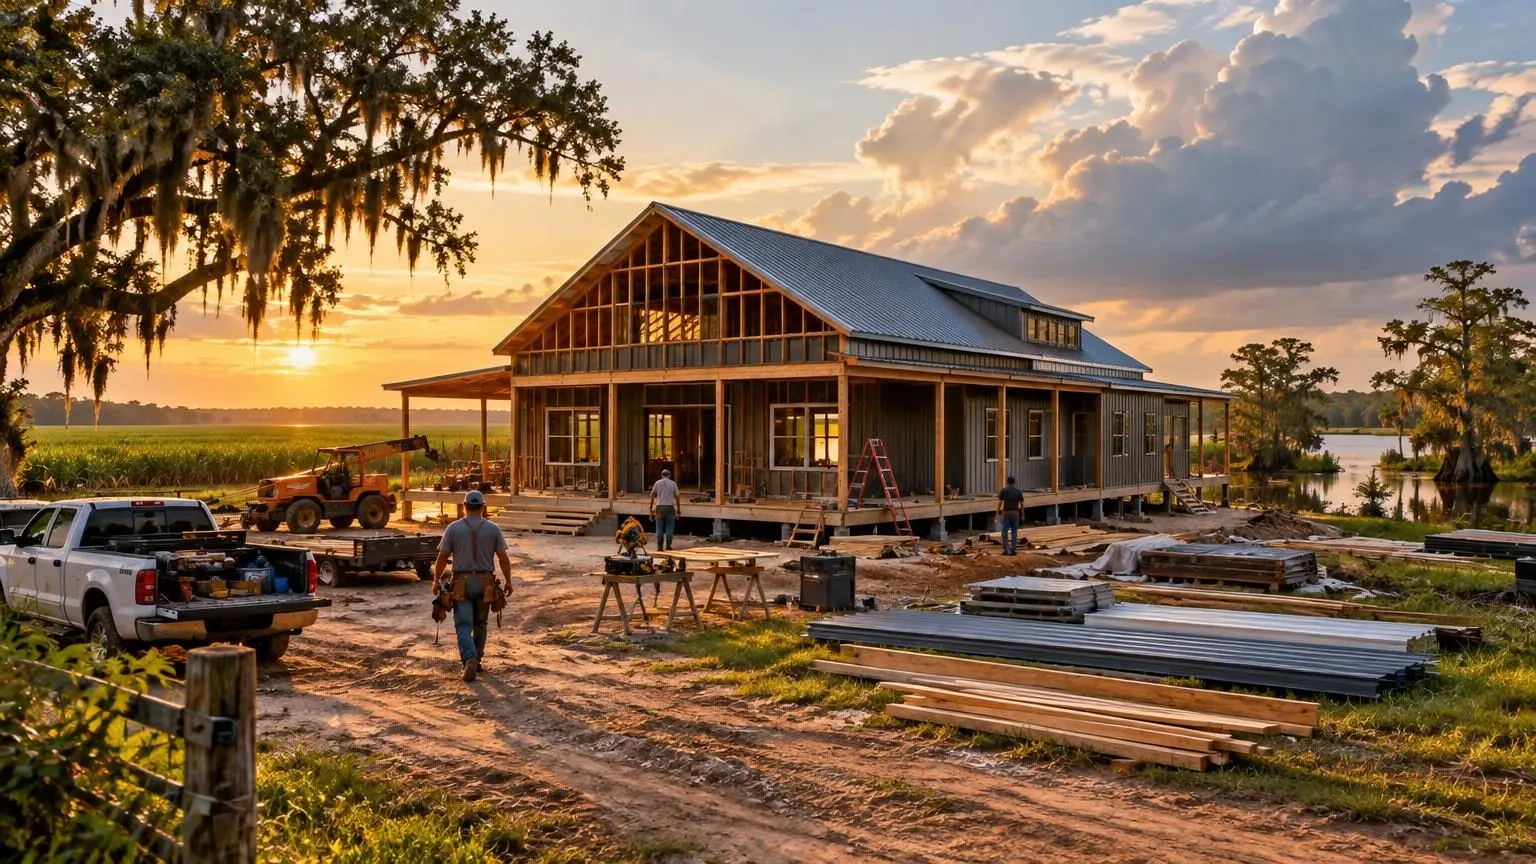
Layouts that fit the lot
Barndominium Floor Plans in Louisiana
Bedrooms, shop bays and porches arranged for how you live and where you build.
- Free on-site estimates
- Written, line-item pricing
- Parish permit, flood zone and septic research included
Start With the Plan, Not the Building
Barndominium floor plans decide almost everything that follows: the building footprint, the number and size of doors, the roof line, the mechanical layout and the budget. We work from stock layouts or your sketch and adapt them for your family, your land and Louisiana conditions.
Common footprints
Steel buildings come in standard widths and bay spacings, so plans tend to land on sizes like 30x40 (1,200 square feet), 40x60 (2,400), 50x50 (2,500), 40x80 (3,200) or 60x60 (3,600). Staying on a standard grid keeps the frame simple and the cost down.
Plans that suit the climate
Louisiana summers stay hot and wet, with dew points in the upper 70s. Deep porches on the west and south walls cut heat gain. A central hall for ducts, or a mechanical closet near the middle of the house, keeps duct runs short. Windows on two sides of main rooms help cross-ventilation in spring and fall.
Plans for flood ground
If the land is in a flood zone, the plan may move up a level: living space above base flood elevation, with the lower level used only as the parish floodplain administrator allows. That changes stairs, porches and utility runs, so we decide it early.
Mudrooms and wet rooms
Rural Louisiana living brings in mud, fishing gear and wet boots. A mudroom between the shop or carport and the kitchen, with a utility sink, earns its space in a barndo plan.
Plans for permitting
A permit set needs dimensioned floor plans, elevations, a foundation plan and the structural design for the steel building, plus energy and mechanical information. We assemble what your parish or city asks for.
Placing the plan on the land
A floor plan is only half the design; where it sits is the other half. The septic area needs room and the right soil, the driveway needs access from the road, and the house should sit on the highest practical ground. On wooded lots, keeping big shade trees to the west of the porch helps in summer, as long as they are far enough away from the roof in a storm.
Bedrooms and windows
In a barndominium with tall walls and a loft, bedroom window size, placement and sill height are planned early, since steel girts and wall bracing limit where openings can go.
Plans that answer parish paperwork
Permit offices ask for more than a floor plan. Tangipahoa Parish, for example, requires an address from the 911 office, a flood determination and plan review, and Environmental Health sewer approval before it issues a home permit, and where two flood zones touch one structure the parish applies the more hazardous zone. Where the plan sits on the lot can change which zone governs, so the site plan and floor plan are drawn together. In Ascension Parish, attached garages over 500 square feet must meet the same base flood elevation plus 2 feet as the house, which can decide whether a big garage is attached or detached.
Plans for North Louisiana storms
Tornadoes are a design issue in the north as well as the south; a low-end EF3 tornado struck Monroe on April 12, 2020. A reinforced interior room, such as a bath or closet near the center of the plan, is easy to include during layout and hard to add later.
Planning for later
Clear-span steel lets you leave room to grow. Many plans include a future bedroom or bath in shop space, with plumbing roughed in under the slab so it can be finished later without breaking concrete.
Floor Plan Services
From a napkin sketch to a permit-ready set.
Layout consultation
Room list, shop needs, porch and garage placement worked out on paper.
Stock plan adaptation
Purchased or online plans adjusted for your site, loads and code.
Open-concept main living
Great room, kitchen and dining under clear-span steel, no posts in the way.
Shop and garage integration
Bays, doors and firewalls laid out with the living space.
Elevated layouts
Living floor raised above flood elevation, with the lower level planned to the parish flood rules.
Permit-ready sets
Drawings and documents organized for your parish or city permit office.
Typical Costs by Plan Size
| Plan or item | Typical range | Source |
|---|---|---|
| Floor plans (purchased) | $50 to $2,000 | HomeAdvisor |
| 1,200 sq ft build | $112,800 to $144,000 | HomeAdvisor |
| 2,400 sq ft build | $225,600 to $288,000 | HomeAdvisor |
| 3,000 sq ft build | $282,000 to $360,000 | HomeAdvisor |
| 3,600 sq ft build | $338,400 to $432,000 | HomeAdvisor |
| 4,200 sq ft build | $394,800 to $504,000 | HomeAdvisor |
| Building permit | $1,200 to $2,000 | HomeAdvisor |
Ranges are national figures from the named cost guides, not Louisiana quotes; we did not find a Louisiana-specific barndominium cost guide. Parish rules, flood elevation, wind design, soil and finish level change the total. Your written estimate is the price.
How We Develop a Floor Plan
1. Gather needs
Rooms, shop, porches, storage and how you use the land.
2. Check the site
Flood elevation, setbacks, septic area and driveway access shape the footprint.
3. Draft and revise
We work through layouts until the plan fits the family and the budget.
4. Price the plan
A written, line-item estimate for the final layout.
5. Prepare permit documents
Drawings and supporting documents assembled for permit.
Why Choose Us for Barndominium Floor Plans
Plans tied to prices
Every plan change is reflected in the written estimate, so you see the cost of each idea.
Site-aware layouts
Septic area, flood elevation and driveway access are part of the plan.
Standard grids
We favor building sizes that keep steel framing efficient.
Barndominium Floor Plans Questions
What is the most popular barndominium floor plan size?
Sizes such as 40x60 (2,400 square feet) are common because they fit three or four bedrooms with room for a garage or shop. A 30x40 suits a smaller home or a guest house.
Can I use a plan I found online?
Yes, as a starting point. It still has to be adapted for your site's wind and flood requirements and the steel building's engineering before it can be permitted.
How many bedrooms fit in a 40x60 barndominium?
Three or four bedrooms with two or more baths is typical when the whole footprint is living space. If part of it is a shop, two or three bedrooms is more realistic.
Should I put a porch on my barndominium plan?
In Louisiana it is one of the most useful additions. A deep porch shades walls and windows from summer sun and gives outdoor living space during rain.
How much does a barndominium floor plan cost?
HomeAdvisor lists purchased floor plans at about $50 to $2,000. Custom adaptation and the structural design for a steel building add to that, and we include those costs as line items in the estimate.
Barndominium Floor Plans Service Areas
- Barndominium Builders in Baton Rouge, LA
- Barndominium Builders in Denham Springs, LA
- Barndominium Builders in Walker, LA
- Barndominium Builders in Gonzales, LA
- Barndominium Builders in Prairieville, LA
- Barndominium Builders in Zachary, LA
- Barndominium Builders in Central, LA
- Barndominium Builders in Hammond, LA
- Barndominium Builders in Ponchatoula, LA
- Barndominium Builders in Covington, LA
- Barndominium Builders in Mandeville, LA
- Barndominium Builders in Slidell, LA
- Barndominium Builders in Houma, LA
- Barndominium Builders in Thibodaux, LA
- Barndominium Builders in Lafayette, LA
- Barndominium Builders in Broussard, LA
- Barndominium Builders in Youngsville, LA
- Barndominium Builders in Opelousas, LA
- Barndominium Builders in New Iberia, LA
- Barndominium Builders in Abbeville, LA
- Barndominium Builders in Lake Charles, LA
- Barndominium Builders in Sulphur, LA
- Barndominium Builders in DeRidder, LA
- Barndominium Builders in Alexandria, LA
- Barndominium Builders in Natchitoches, LA
- Barndominium Builders in Shreveport, LA
- Barndominium Builders in Bossier City, LA
- Barndominium Builders in Monroe, LA
- Barndominium Builders in West Monroe, LA
- Barndominium Builders in Ruston, LA
Get a Barndominium Floor Plans Estimate
Send us your sketch or the plan you like, or call (225) 320-7298 to talk it through.