
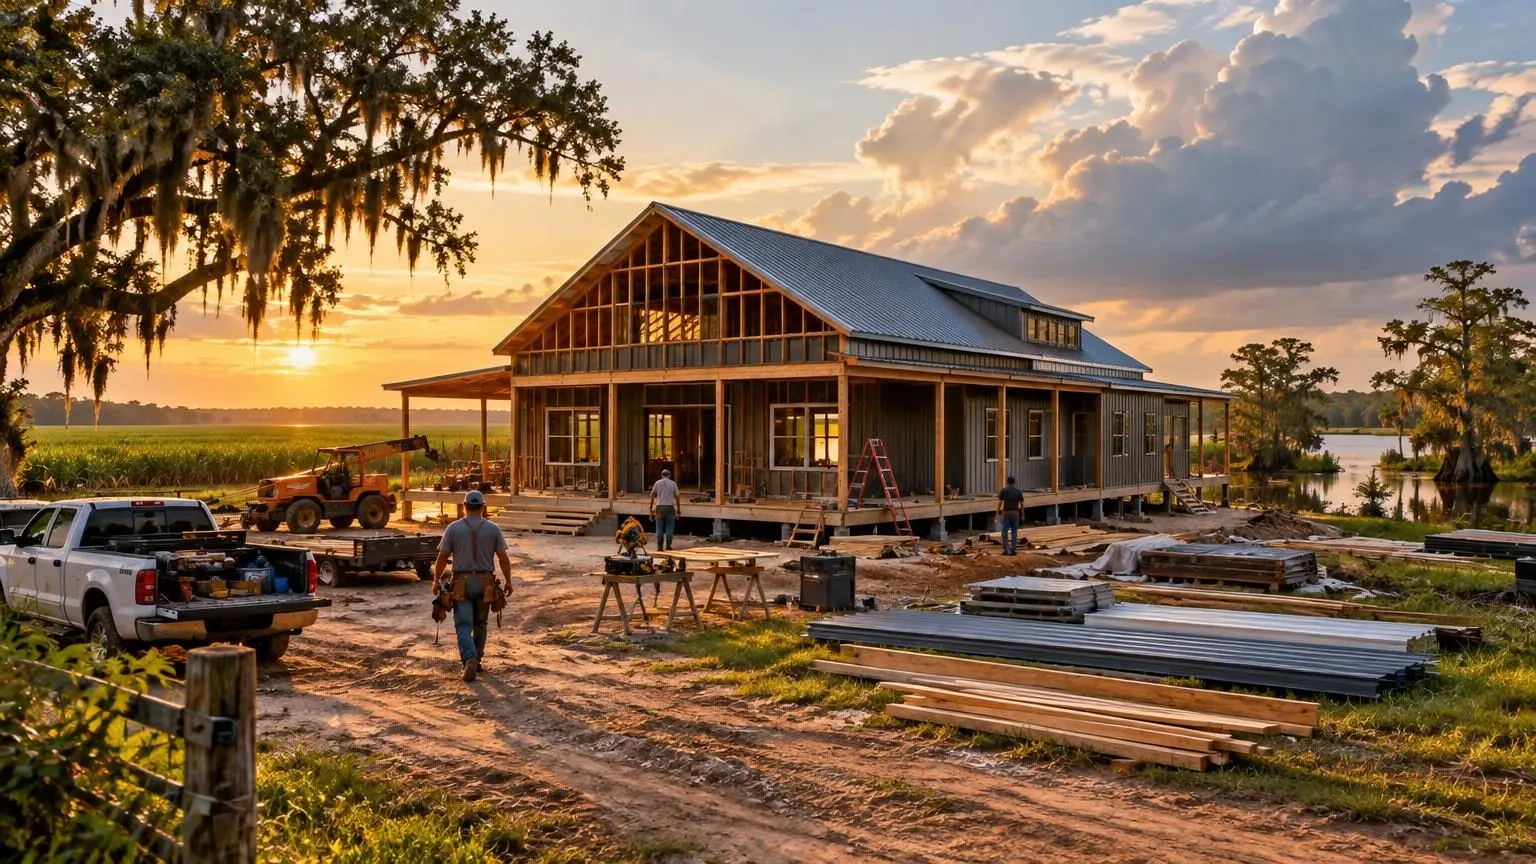
Red-iron steel framing
Metal Building Homes in Louisiana
Steel frames that do not feed termites and can be anchored for Gulf wind loads.
- Free on-site estimates
- Written, line-item pricing
- Parish permit, flood zone and septic research included
Why Build a House on a Steel Frame
Metal building homes use a structural steel frame, usually rigid red-iron columns and rafters, with steel purlins and girts carrying the roof and wall panels. Some look like a classic barndominium with a gable roof and porch; others are finished with brick, stucco or wood siding so they read as a conventional house from the road. Either way, the bones are steel.
Steel versus post-frame
Post-frame barndominiums use wood columns set in the ground or on piers, with wood trusses. They can cost less up front. Steel frames span wider without interior posts, do not rot at ground contact and give termites nothing to eat in the structure. In Louisiana, where the LSU AgCenter reports Formosan termites in about half the parishes and urges termite-resistant materials for new construction, that last point carries real weight.
Wind loads and connections
The 2021 International Residential Code, adopted statewide in Louisiana, requires roof assemblies to resist uplift through continuous connections down to the foundation. On a steel building that load path runs through anchor bolts in the slab or piers, the frame, and the screws holding each roof panel. Design wind speeds rise toward the coast, and Denham Springs publishes 123 mph for its area, so we confirm the value for your address and order the building to match.
Corrosion and coastal air
Steel holds up well inland. Near salt air we pay closer attention to panel coatings, fastener type and keeping water from sitting on horizontal steel. Gutters and trim details matter more than they look.
Living with a metal roof
A metal roof sheds rain quickly and reflects sun when coated in light colors. Rain noise is mostly a question of insulation; spray foam applied to the underside of the roof deck quiets it considerably and stops condensation at the same time.
Energy and the steel envelope
Steel conducts heat far faster than wood, so a metal building home needs insulation that breaks that path. Louisiana adopted the 2021 International Energy Conservation Code along with the 2021 residential code. Continuous insulation over or inside the steel, closed-cell spray foam at the roof, and careful sealing at the eaves and base angle keep both heat and moisture out.
Termite treatment still applies
Even with a steel frame, new construction in Louisiana must be treated for Formosan termites under state pest control rules, and interior wood such as trim, cabinets and wall framing remains a food source. We keep wood off the slab edge and plan treatment as part of the foundation work.
Where the frame meets the ground
Every steel column bears on the foundation through a base plate and anchor bolts. That connection is where wind uplift, soil movement and flood loads all show up, so the foundation design and the steel drawings have to agree exactly.
Metal Building Home Options
The frame is steel; the look is up to you.
Red-iron clear-span frames
Rigid steel frames with no interior posts, so rooms can be laid out freely and changed later.
Wind-designed anchoring
Anchor bolt layout, bracing and panel fastening matched to the design wind speed for your site.
Mixed exteriors
Steel panel, brick or stone wainscot, board-and-batten or lap siding over the steel frame.
Porches and lean-tos
Attached lean-to roofs for wraparound porches, carports and covered outdoor kitchens.
Coastal detailing
Coatings, fasteners and drainage details chosen for humid and salt-air locations.
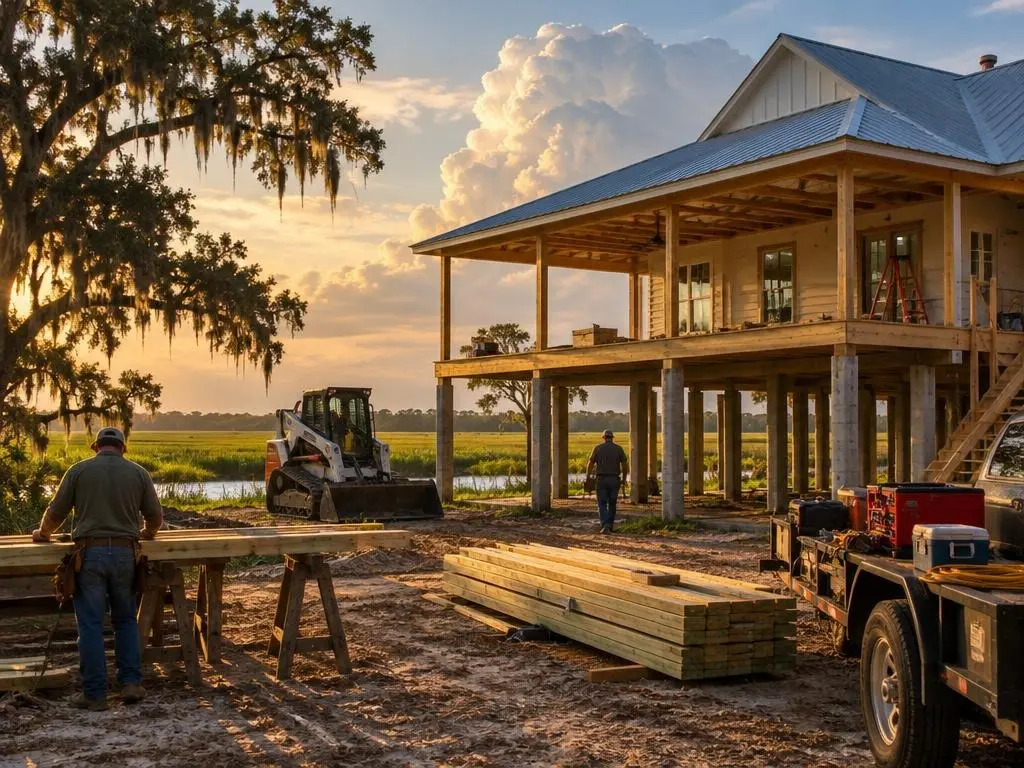
Typical Metal Building Home Costs
| Item | Typical range | Source |
|---|---|---|
| Steel kit with assembly | $30 to $50 per sq ft | HomeGuide |
| Prefab kit only | $20 to $35 per sq ft | HomeGuide |
| Finished home, excluding land | $65 to $160 per sq ft | HomeGuide |
| Foundation (labor) | $4,000 to $12,500 | HomeAdvisor |
| Siding | $6,000 to $16,000 | HomeAdvisor |
| Insulation | $0.25 to $2 per sq ft | HomeAdvisor |
| General contractor share | 10% to 20% of project | Angi |
Ranges are national figures from the named cost guides, not Louisiana quotes; we did not find a Louisiana-specific barndominium cost guide. Parish rules, flood elevation, wind design, soil and finish level change the total. Your written estimate is the price.
Building a Metal Home Step by Step
1. Confirm site loads
Design wind speed, flood elevation and soil conditions for your address are confirmed.
2. Size and order the frame
Building dimensions, bay spacing, door openings and exterior finish are set and the steel is ordered to those loads.
3. Foundation with anchor layout
Slab or piers are built with anchor bolts placed exactly to the frame drawings.
4. Erect and anchor
Columns and rafters are set, braced and tied down, then purlins, girts and panels are installed.
5. Insulate and finish
Spray foam or continuous insulation, then mechanical rough-in and interior finish-out.
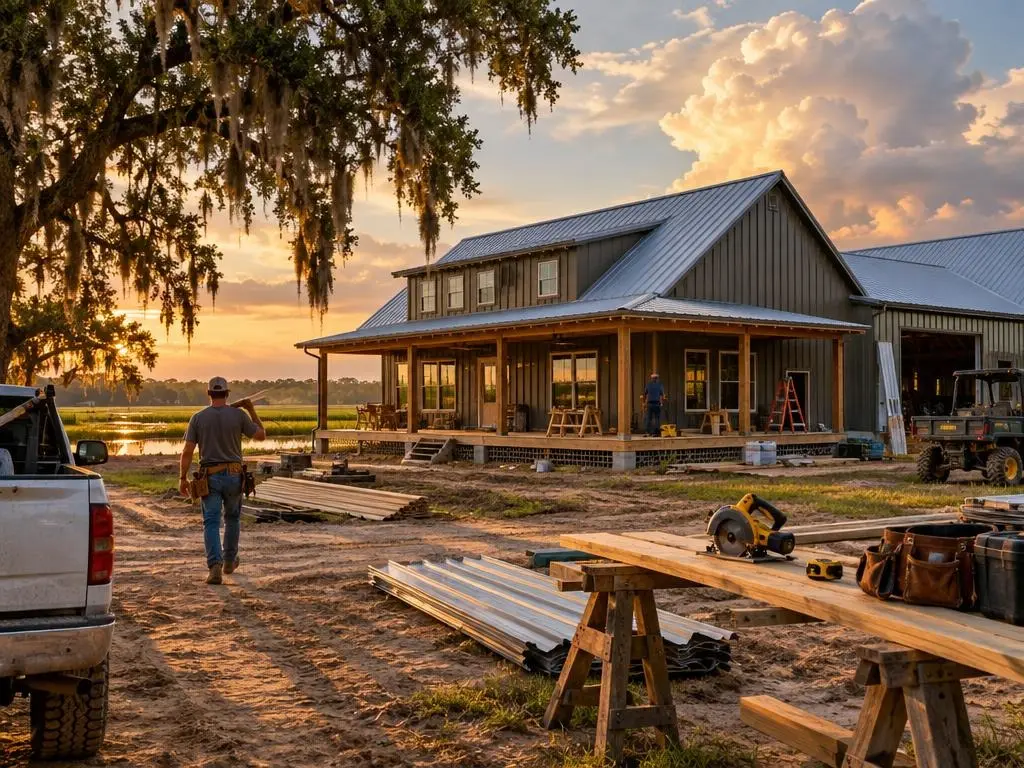
Why Choose Us for Metal Building Homes
Load path checked
We follow the uplift path from roof panel screws to anchor bolts before the steel is ordered.
Termite-resistant structure
Steel framing keeps the main structure out of reach of Formosan termites.
Exterior options priced out
Brick, siding or steel panel are priced side by side so you can choose.
Metal Building Homes Questions
What is the difference between a metal building home and a barndominium?
Most barndominiums are metal building homes, but not every metal building home looks like a barn. The term covers any house on a steel frame, whether it has a barn-style exterior or brick and siding.
Are metal homes safe in lightning storms?
Louisiana averages more than 60 thunderstorm days a year. A steel building that is properly grounded is not more likely to be damaged than a wood house, and steel does not burn. Grounding is part of the electrical design.
Will a metal home rust in south Louisiana?
Coated steel panels and frames last a long time inland. Near the coast we choose coatings and fasteners for salt air and detail roofs and trim so water does not sit on steel.
Can a metal building home look like a normal house?
Yes. Brick, stone, lap siding or stucco can be applied over a steel frame, and roof pitch and porch design change the look as well.
Do metal building homes cost more to insure?
It depends on the insurer, location and construction details. Louisiana passed a law requiring insurers to adjust rates for homes with Fortified roofs, so ask your agent how roof design and wind detailing affect your premium.
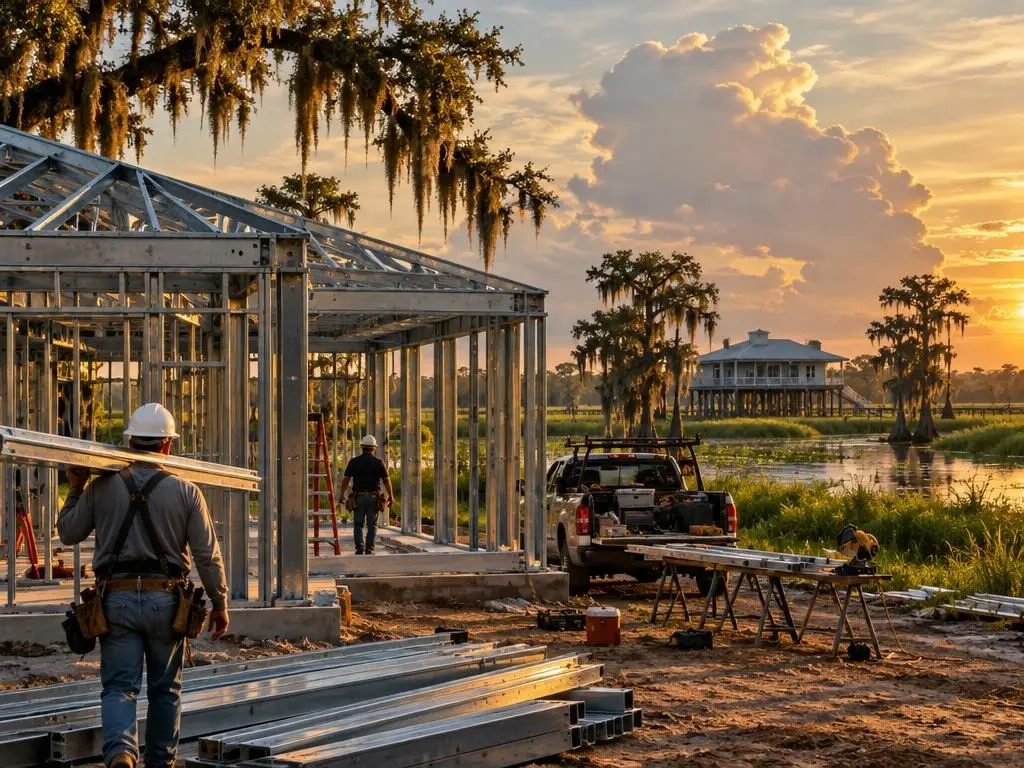
Metal Building Homes Service Areas
- Barndominium Builders in Baton Rouge, LA
- Barndominium Builders in Denham Springs, LA
- Barndominium Builders in Walker, LA
- Barndominium Builders in Gonzales, LA
- Barndominium Builders in Prairieville, LA
- Barndominium Builders in Zachary, LA
- Barndominium Builders in Central, LA
- Barndominium Builders in Hammond, LA
- Barndominium Builders in Ponchatoula, LA
- Barndominium Builders in Covington, LA
- Barndominium Builders in Mandeville, LA
- Barndominium Builders in Slidell, LA
- Barndominium Builders in Houma, LA
- Barndominium Builders in Thibodaux, LA
- Barndominium Builders in Lafayette, LA
- Barndominium Builders in Broussard, LA
- Barndominium Builders in Youngsville, LA
- Barndominium Builders in Opelousas, LA
- Barndominium Builders in New Iberia, LA
- Barndominium Builders in Abbeville, LA
- Barndominium Builders in Lake Charles, LA
- Barndominium Builders in Sulphur, LA
- Barndominium Builders in DeRidder, LA
- Barndominium Builders in Alexandria, LA
- Barndominium Builders in Natchitoches, LA
- Barndominium Builders in Shreveport, LA
- Barndominium Builders in Bossier City, LA
- Barndominium Builders in Monroe, LA
- Barndominium Builders in West Monroe, LA
- Barndominium Builders in Ruston, LA
Get a Metal Building Homes Estimate
Call (225) 320-7298 or send your plans for a free estimate on a steel-framed home.