
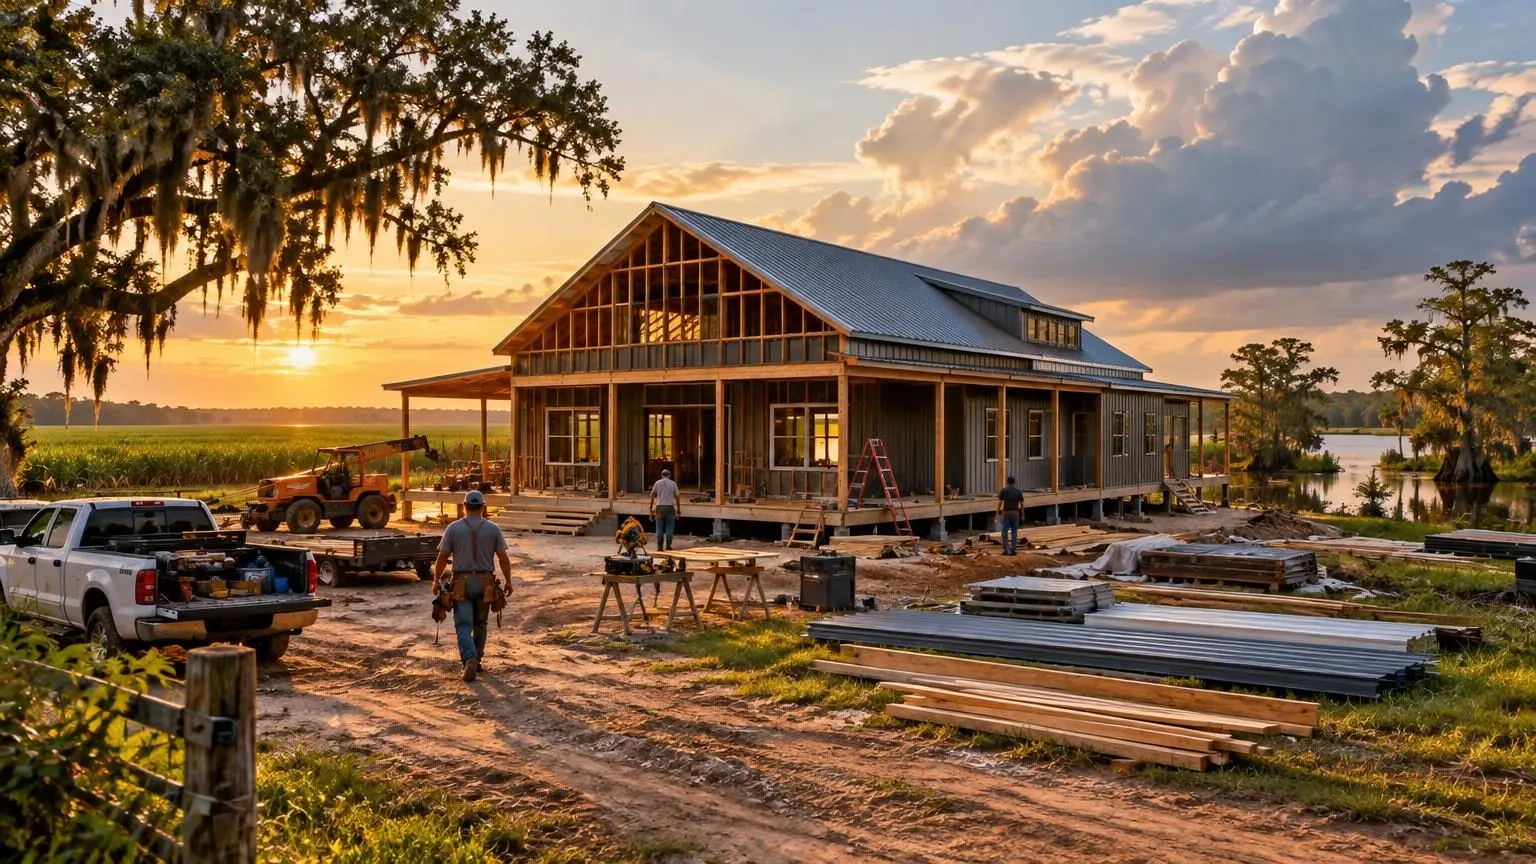
Work and live on one slab
Shop Houses in Louisiana
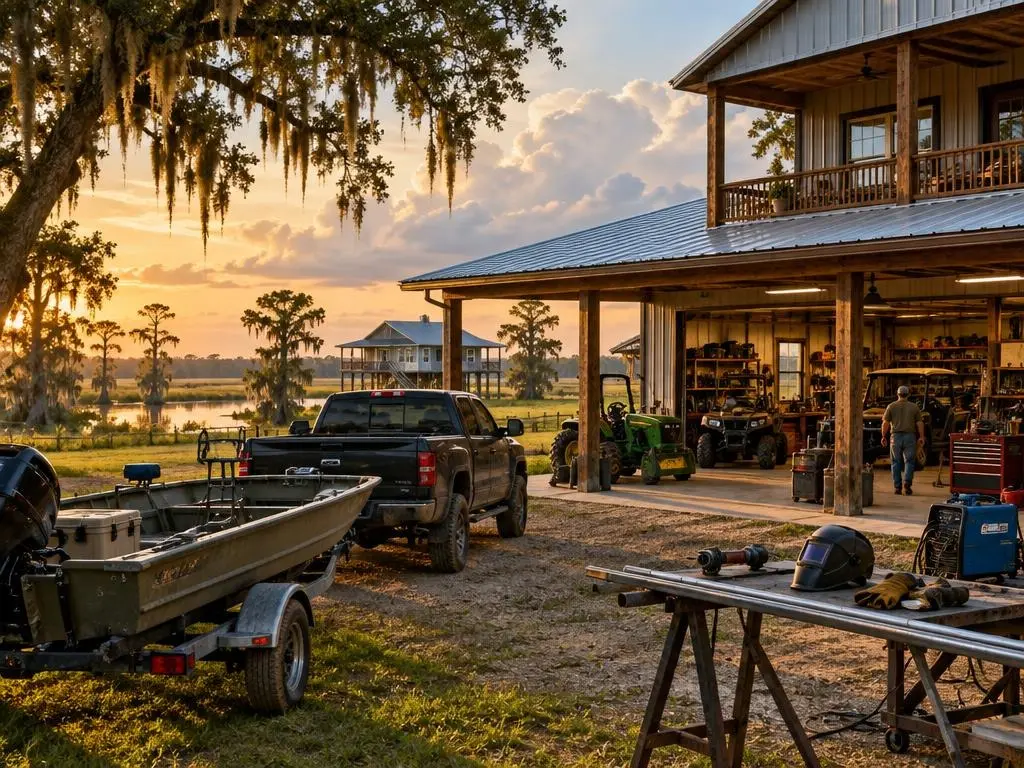
Bays for the boat, tractor or work truck, with the house a few steps away.
- Free on-site estimates
- Written, line-item pricing
- Parish permit, flood zone and septic research included
A Shop With a House Attached, or the Other Way Around
Shop houses combine a full workshop or equipment bay with living quarters in a single steel building. In Louisiana that might mean a bay deep enough for a bass boat and trailer, a tall door for a tractor or a service truck, or a clean workshop for a trade or hobby, with a two- or three-bedroom home on the other side of a firewall.
Size the shop first
The shop drives the building. Door height and width, ceiling clearance for a lift, the length of your longest trailer and turning room in front of the doors all set the footprint. Common footprints like 40x60 or 50x80 are often split roughly in half, but a shop-heavy plan can give the shop two-thirds.
Separation between shop and home
We treat the wall between shop and house as a real separation: fire-resistant wall and door assemblies where the plans call for them, sealed penetrations, and fuel-fired equipment, fumes and vapors kept on the shop side. It is designed as a building element, not an afterthought.
Concrete and drainage
Shop slabs usually carry heavier loads than house slabs, and Louisiana soils vary a lot in how much they shrink and swell. A 2021 study found the highest swelling potential in southeastern and southwestern Louisiana. We set slab thickness and reinforcing for the loads and soil, and slope the shop floor toward doors or drains.
Climate in the shop
Many owners condition the house and leave the shop vented. In this humidity, an unconditioned shop still needs insulation under the roof to stop condensation from dripping on tools and vehicles. A mini-split or dehumidifier makes a shop usable through a Louisiana summer.
Flood zones
In a mapped flood zone the living floor must be at or above base flood elevation. One option is to put the living quarters up high, which ties into our elevated barndominium designs; what the ground level below may be used for, and how its walls must be built, is a question for the parish floodplain administrator.
Access for big equipment
A shop is only useful if trucks and trailers can reach it. We look at driveway width, turning radius, culverts at the road ditch and whether the ground stays firm in wet weather. Angi lists gravel road access at about $14 to $25 per foot, and on a long rural drive that line item adds up quickly.
Parish rules that reach the shop
Flood rules can apply to the shop, not just the bedrooms. Ascension Parish requires primary buildings to sit at base flood elevation plus 2.0 feet, and the rule covers building machinery such as generators and attached garages over 500 square feet. In a parish like that, attaching a big shop bay to the house can raise the slab height for the whole building, so we settle attached versus detached early. In Zachary, the city requires residential permits for projects such as accessory buildings, so a detached shop added later still needs its own permit.
Doors and wind
Wide shop doors are the largest openings in the building and the weakest point in a storm. Denham Springs publishes a 123 mph design wind speed in its code criteria, and during Hurricane Laura gusts reached 128 mph at Lake Charles Regional Airport. Door ratings, jamb framing and bracing are chosen for the design wind speed at your address.
Phasing the build
Shop houses lend themselves to phases. Some owners finish the living side first and leave the shop as a dry, insulated shell, then add a mezzanine, lift, wash bay or climate control later. We price the shell and both sides separately so the later phases are clear from the start.
Shop House Features
We plan the shop around the work you actually do.
Roll-up and overhead doors
Door sizes set by your tallest and widest vehicle or trailer.
Heavy-duty shop slab
Thicker concrete and reinforcing where trucks, lifts or equipment sit.
Firewall and separation
Rated wall and door between shop and living space.
Shop electrical
Subpanel, 240-volt circuits for welders and compressors, and plenty of lighting.
Wash bay and drains
Sloped floors, hose bibs and drain planning for washing boats and equipment.
Mezzanine storage
Overhead storage decks in tall shops, kept clear of door tracks.
Typical Shop House Costs
| Item | Typical range | Source |
|---|---|---|
| 40x60 kit with assembly (2,400 sq ft) | $72,000 to $120,000 | HomeGuide |
| 50x80 kit with assembly (4,000 sq ft) | $120,000 to $200,000 | HomeGuide |
| 60x80 kit with assembly (4,800 sq ft) | $144,000 to $240,000 | HomeGuide |
| Concrete slab | $6 to $14 per sq ft | HomeGuide |
| Finished living space | $150 to $190 per sq ft | HomeAdvisor |
| Gravel drive | $14 to $25 per ft | Angi |
Ranges are national figures from the named cost guides, not Louisiana quotes; we did not find a Louisiana-specific barndominium cost guide. Parish rules, flood elevation, wind design, soil and finish level change the total. Your written estimate is the price. Shop space finished to garage level costs far less per square foot than living space.
Planning a Shop House
1. List the equipment
We measure what needs to fit: boats, trailers, trucks, lifts, benches.
2. Split the footprint
Shop and living areas are laid out with doors, firewall and access.
3. Price both sides
The written estimate separates shop finish from living finish.
4. Build the shell and slab
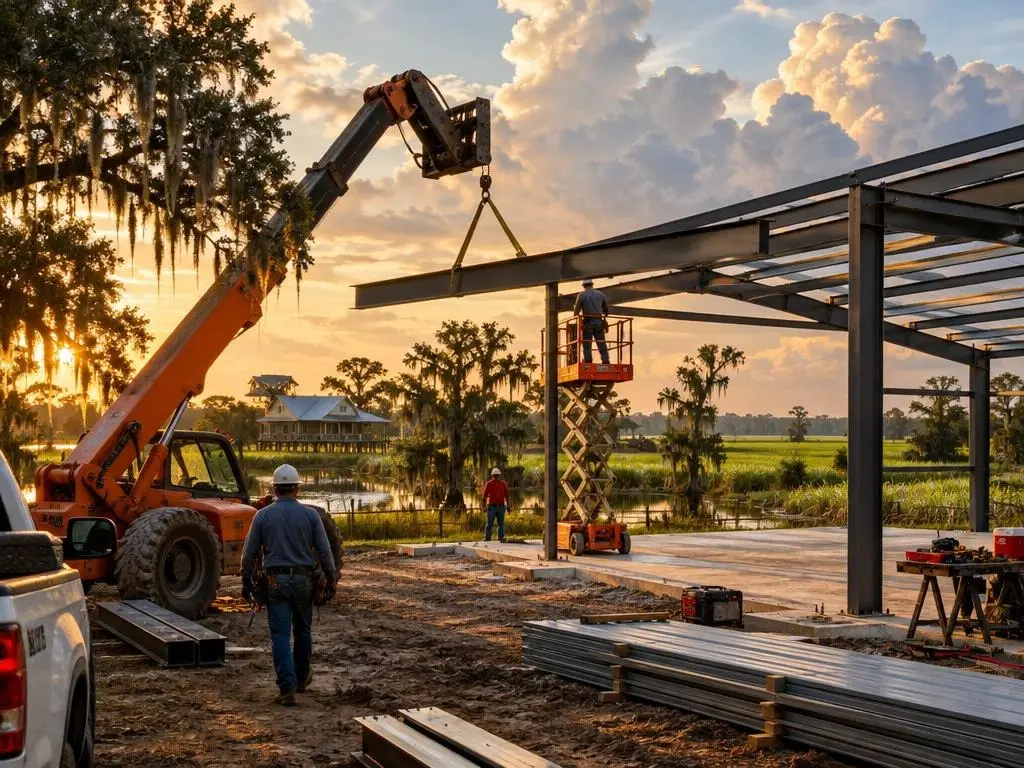
Foundation, frame, roof and large doors go in first.
5. Finish the house side
Living quarters get full insulation, HVAC and interior finish; the shop gets the level you choose.
Why Choose Us for Shop Houses
Shop sized to the work
Door and bay sizes come from your actual equipment, not a stock plan.
Separate line items
Shop and living costs are priced separately, so you can trade one against the other.
Condensation handled
Even an unconditioned shop gets a roof insulation plan so it does not drip.
Shop Houses Questions
What size shop house do I need?
Start with the shop. Measure your longest vehicle and trailer, add walking room and work space, then decide how many bedrooms you need. A 40x60 or 50x80 building is a common starting point.
Can I live in the shop while I finish the house?
Only once the living space passes inspection for occupancy. Some owners finish the living quarters first and complete the shop later, which works well with a phased budget.
Does the shop need air conditioning?
Not necessarily, but it does need insulation under the roof to stop condensation. Many owners add a mini-split or dehumidifier later.
Can I run a business out of a shop house?
That depends on local zoning and any deed restrictions on your parcel. Rural unincorporated land is often more flexible than land inside city limits; we check before design.
How do you keep shop noise and fumes out of the house?
With a rated separation wall and door between the shop and living space, sealed penetrations, and ventilation in the shop. Fuel-fired equipment and vehicle exhaust stay on the shop side.
Shop Houses Service Areas
- Barndominium Builders in Baton Rouge, LA
- Barndominium Builders in Denham Springs, LA
- Barndominium Builders in Walker, LA
- Barndominium Builders in Gonzales, LA
- Barndominium Builders in Prairieville, LA
- Barndominium Builders in Zachary, LA
- Barndominium Builders in Central, LA
- Barndominium Builders in Hammond, LA
- Barndominium Builders in Ponchatoula, LA
- Barndominium Builders in Covington, LA
- Barndominium Builders in Mandeville, LA
- Barndominium Builders in Slidell, LA
- Barndominium Builders in Houma, LA
- Barndominium Builders in Thibodaux, LA
- Barndominium Builders in Lafayette, LA
- Barndominium Builders in Broussard, LA
- Barndominium Builders in Youngsville, LA
- Barndominium Builders in Opelousas, LA
- Barndominium Builders in New Iberia, LA
- Barndominium Builders in Abbeville, LA
- Barndominium Builders in Lake Charles, LA
- Barndominium Builders in Sulphur, LA
- Barndominium Builders in DeRidder, LA
- Barndominium Builders in Alexandria, LA
- Barndominium Builders in Natchitoches, LA
- Barndominium Builders in Shreveport, LA
- Barndominium Builders in Bossier City, LA
- Barndominium Builders in Monroe, LA
- Barndominium Builders in West Monroe, LA
- Barndominium Builders in Ruston, LA
Get a Shop Houses Estimate
Tell us what goes in the shop and how many bedrooms you need, or call (225) 320-7298.