
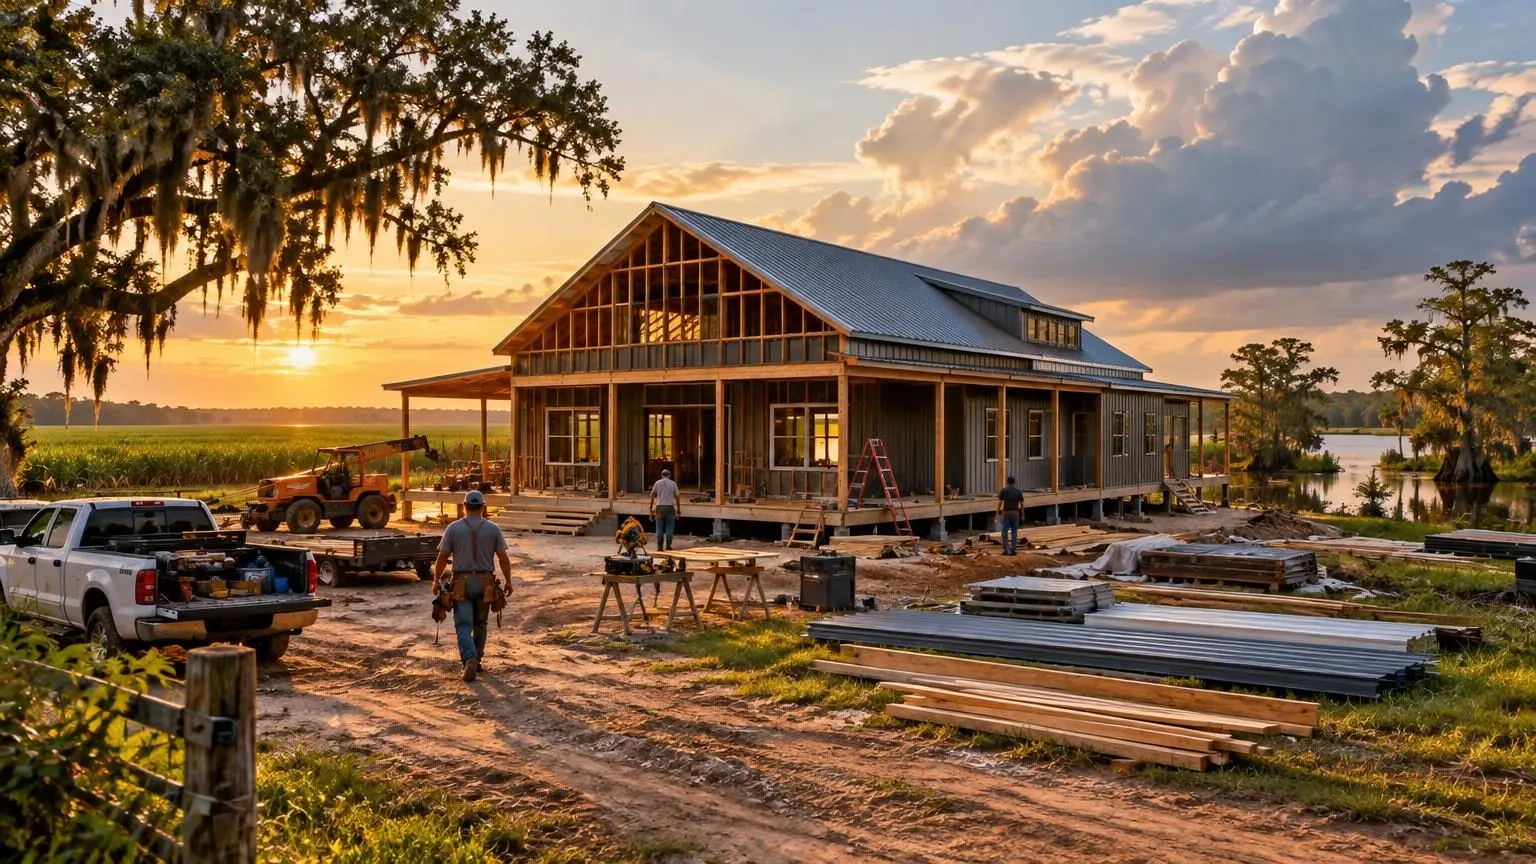
Full-time living, steel-built
Barndominium Homes in Louisiana
From bare land to move-in day, with flood, wind and humidity planned in.
- Free on-site estimates
- Written, line-item pricing
- Parish permit, flood zone and septic research included
A Real House Inside a Steel Building
Barndominium homes are full-time residences built inside a metal building shell: open living areas, bedrooms, baths, a working kitchen and usually a deep porch. In Louisiana we build them turnkey, from clearing and pad work through the last coat of paint, for families who want space, a lower-maintenance exterior and room to grow on rural land.
What makes a barndominium different
The structure is a clear-span or wide-span steel frame, so interior walls do not carry the roof. That makes tall great rooms, big kitchen islands and later layout changes easier than in a stick-built house. The exterior is steel panel, often mixed with wainscot or board-and-batten at the porch to soften it.
Built to the statewide residential code
A barndominium home is a dwelling, so it falls under the Louisiana State Uniform Construction Code, which adopted the 2021 International Residential Code effective January 1, 2023. Inspections, smoke alarms, egress windows, energy rules and wind design apply exactly as they would to any house.
Louisiana design checklist
- Flood zone and parish freeboard set the finished floor height.
- Design wind speed for your address sets anchor bolts, bracing and roof fastening.
- Soil swell potential sets slab thickness and reinforcing.
- Humidity sets the insulation and HVAC plan.
- Formosan termite treatment is required for new construction.
Budget
HomeGuide puts most barndominium builds at $65 to $160 per square foot without land, and HomeAdvisor reports $150 to $190 per square foot when a general contractor handles everything. The difference is mostly finish level and how much site work the land needs.
Septic and water on rural land
Most barndominium homes sit outside city sewer lines. In Louisiana, sanitarians in each parish health unit run the onsite sewage permitting system, and 57 of the 64 parishes add their own ordinances. We find out early whether your lot needs a conventional septic tank or a system with secondary treatment, because that changes both the budget and where the house can sit on the land.
Financing a barndominium home
HomeGuide notes that barndominiums can be hard to finance with a conventional mortgage, mostly because appraisers have fewer comparable sales. Lenders familiar with rural and farm buildings tend to be more comfortable, especially with detailed plans, a materials list and a timeline in hand. We do not offer financing, but our written estimate and plans are the documents a construction lender asks for.
What a Barndominium Home Build Includes
A barndominium home is the whole house, not just the shell.
Site prep and building pad
Clearing, grading and a compacted pad, or pier layout on low ground, with drainage pointed away from the house.
Foundation
A reinforced slab designed for the soil on your lot, or an elevated pier or piling foundation where flood rules call for it.
Steel shell and roof
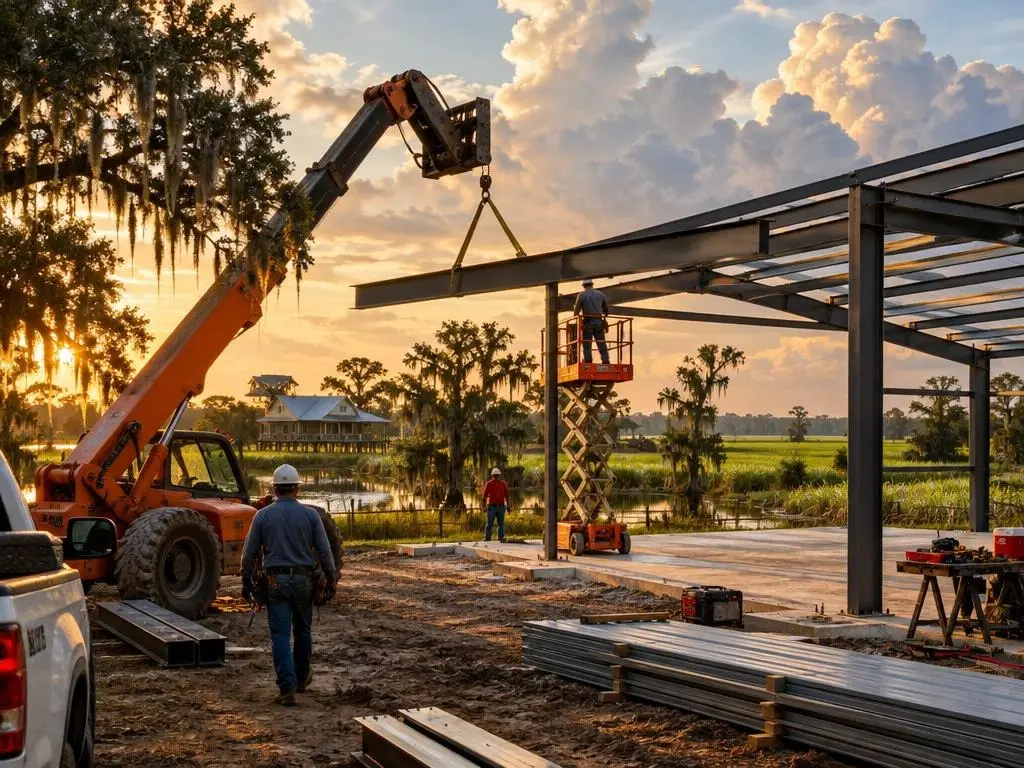
Frame, girts, purlins and panels erected and anchored to the design wind speed, with trim and gutters.
Insulation and condensation control
Closed-cell spray foam or another continuous system on walls and roof so warm, wet air never meets cold steel.
Mechanical, electrical and plumbing
Air conditioning sized by load calculation, panel and wiring, water heater and plumbing to septic or sewer.
Interior finish-out
Framing, drywall, cabinets, flooring, trim, fixtures and paint to the level you choose.
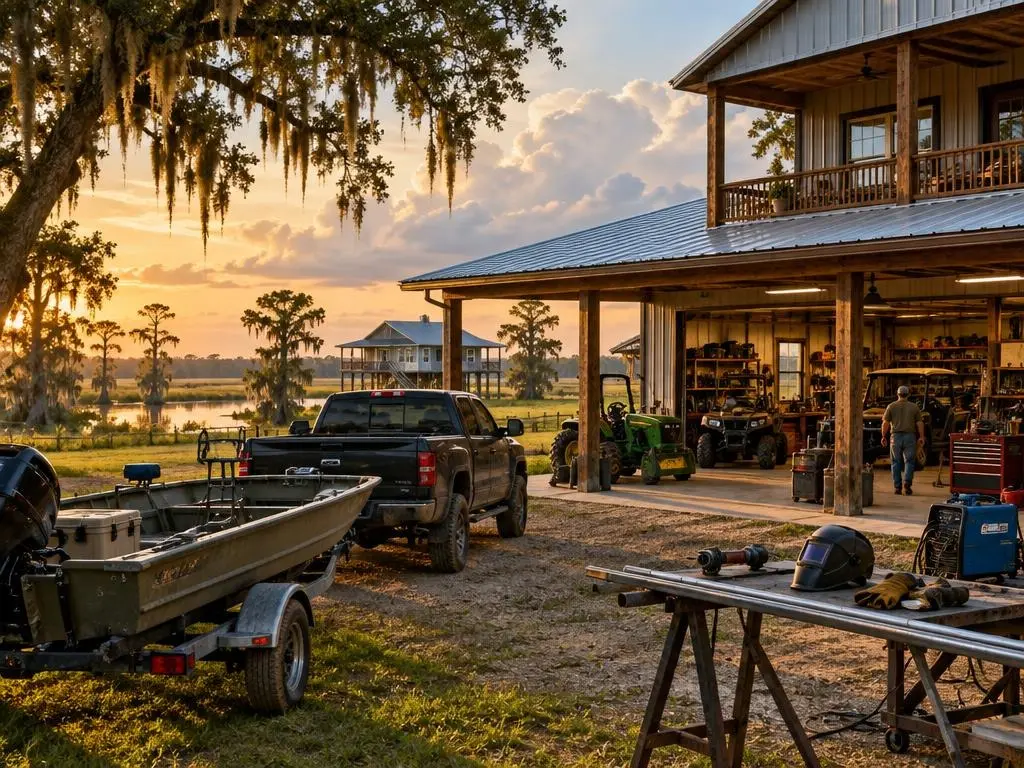
Typical Barndominium Home Costs
| Item | Typical range | Source |
|---|---|---|
| Built cost, excluding land | $65 to $160 per sq ft | HomeGuide |
| Built with a general contractor | $150 to $190 per sq ft | HomeAdvisor |
| Average total project | About $230,000 ($112,800 to $540,000) | HomeAdvisor |
| 2,400 sq ft home (40x60) | $225,600 to $288,000 | HomeAdvisor |
| Concrete slab | $6 to $14 per sq ft | HomeGuide |
| Septic system | $3,500 to $8,500 | HomeGuide |
| Spray foam insulation | $1.50 to $5.00 per sq ft of surface | HomeGuide |
Ranges are national figures from the named cost guides, not Louisiana quotes; we did not find a Louisiana-specific barndominium cost guide. Parish rules, flood elevation, wind design, soil and finish level change the total. Your written estimate is the price.
How a Barndominium Home Gets Built
1. Site visit and parish research
We walk the land, then check flood maps, freeboard, sewage rules and permit steps for your parish.
2. Floor plan and written estimate
We settle the layout and give you line-item pricing for every phase.
3. Permits and site prep
Septic and building permits filed, land cleared, pad built or piers set.
4. Foundation and steel shell
Slab poured or elevated foundation built, then frame, roof and walls erected and anchored.
5. Dry-in and rough-ins
Doors and windows set, then plumbing, electrical and ductwork run before insulation.
6. Finish-out and final inspection
Drywall, cabinets, floors and fixtures go in, the home passes final inspection, and you move in.
Why Choose Us for Barndominium Homes
Floor height set by the rules
We confirm base flood elevation and parish freeboard before we pour, not after.
Itemized pricing
You see foundation, shell, insulation, mechanical and finish costs separately.
A dry interior
Every home gets a condensation and dehumidification plan built for Gulf humidity.
Barndominium Homes Questions
Is a barndominium cheaper than a regular house in Louisiana?
Sometimes, mostly when the design stays simple. The shell goes up fast, but foundation, mechanical systems and interior finishes cost about what they would in any house. HomeGuide's $65 to $160 per square foot range shows how wide the spread is depending on finish level.
How big are most barndominium homes?
Common footprints include 30x40 (1,200 sq ft), 40x60 (2,400 sq ft) and 50x80 (4,000 sq ft), often with part of the footprint used as a porch, garage or shop.
Can a barndominium have a second story?
Yes. Lofts and partial second floors are common in taller sidewall buildings. They add stairs, structural framing and egress requirements, which we price as separate line items.
Do barndominiums stay cool in a Louisiana summer?
They do when they are insulated as a sealed envelope and the air conditioning is sized by load calculation. Oversized units cool fast and shut off before removing humidity, which leaves the house clammy.
What do I need before I call?
The land location and acreage, whether it is in a flood zone if you know, and your rough size and room list. We take it from there with a site visit.
How long does a barndominium home take to build?
It depends on permits, weather and the finish level you choose. Site prep and the foundation come first, then the steel shell and roof, dry-in, rough-ins, insulation and interior finish. Wet weather on clay or low ground can delay dirt work, so we plan site prep around it.
Barndominium Homes Service Areas
- Barndominium Builders in Baton Rouge, LA
- Barndominium Builders in Denham Springs, LA
- Barndominium Builders in Walker, LA
- Barndominium Builders in Gonzales, LA
- Barndominium Builders in Prairieville, LA
- Barndominium Builders in Zachary, LA
- Barndominium Builders in Central, LA
- Barndominium Builders in Hammond, LA
- Barndominium Builders in Ponchatoula, LA
- Barndominium Builders in Covington, LA
- Barndominium Builders in Mandeville, LA
- Barndominium Builders in Slidell, LA
- Barndominium Builders in Houma, LA
- Barndominium Builders in Thibodaux, LA
- Barndominium Builders in Lafayette, LA
- Barndominium Builders in Broussard, LA
- Barndominium Builders in Youngsville, LA
- Barndominium Builders in Opelousas, LA
- Barndominium Builders in New Iberia, LA
- Barndominium Builders in Abbeville, LA
- Barndominium Builders in Lake Charles, LA
- Barndominium Builders in Sulphur, LA
- Barndominium Builders in DeRidder, LA
- Barndominium Builders in Alexandria, LA
- Barndominium Builders in Natchitoches, LA
- Barndominium Builders in Shreveport, LA
- Barndominium Builders in Bossier City, LA
- Barndominium Builders in Monroe, LA
- Barndominium Builders in West Monroe, LA
- Barndominium Builders in Ruston, LA
Get a Barndominium Homes Estimate
Tell us about your land and the home you want, or call (225) 320-7298 for a free on-site estimate.