
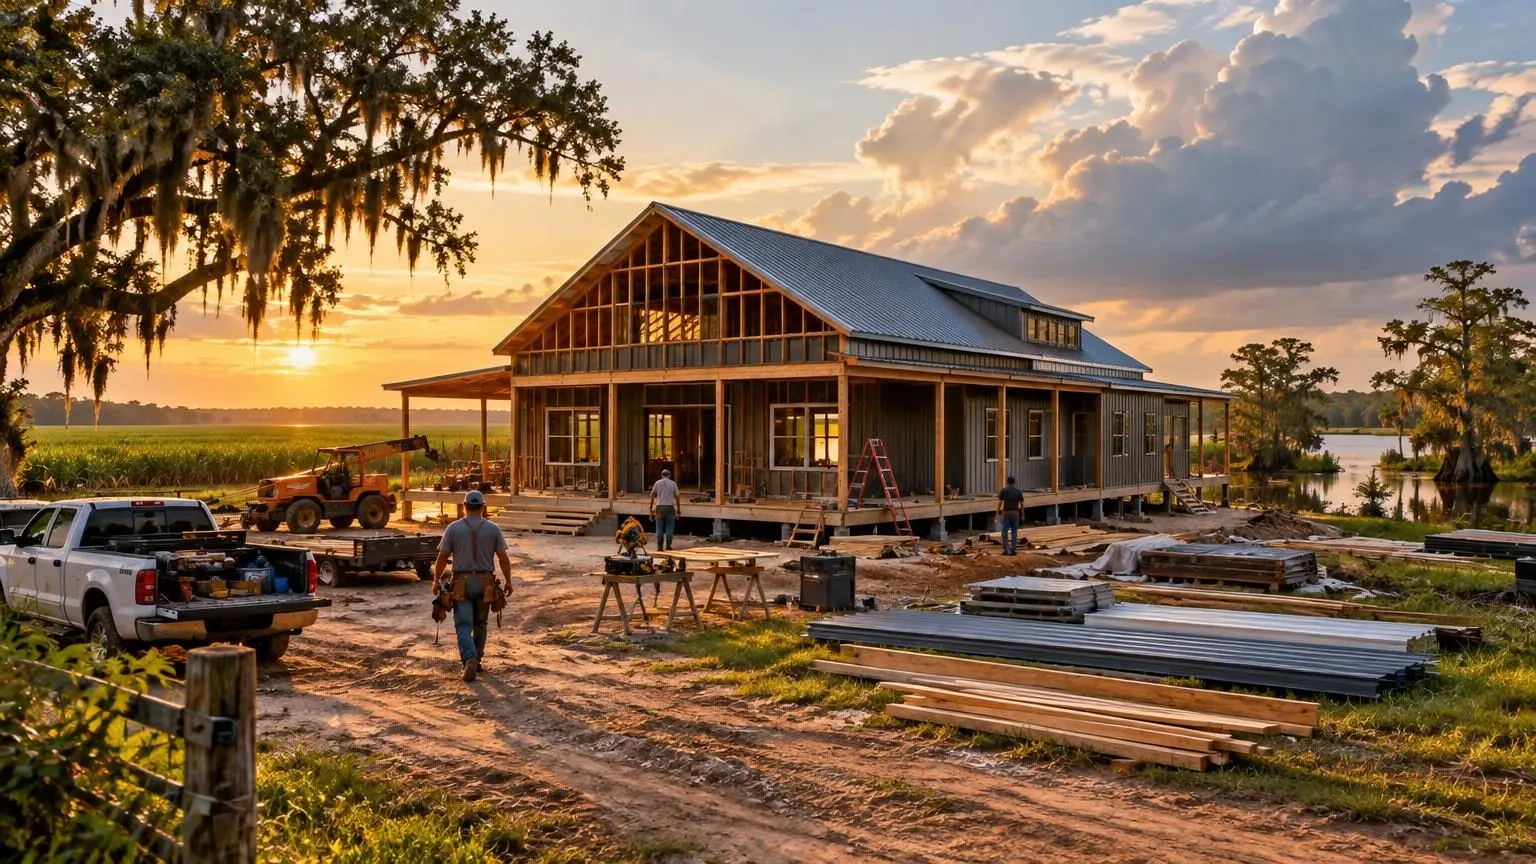
Built above the flood line
Elevated Barndominiums in Louisiana
Raised living floors that meet base flood elevation and your parish's freeboard rule.
- Free on-site estimates
- Written, line-item pricing
- Parish permit, flood zone and septic research included
Raising a Barndominium Out of the Water
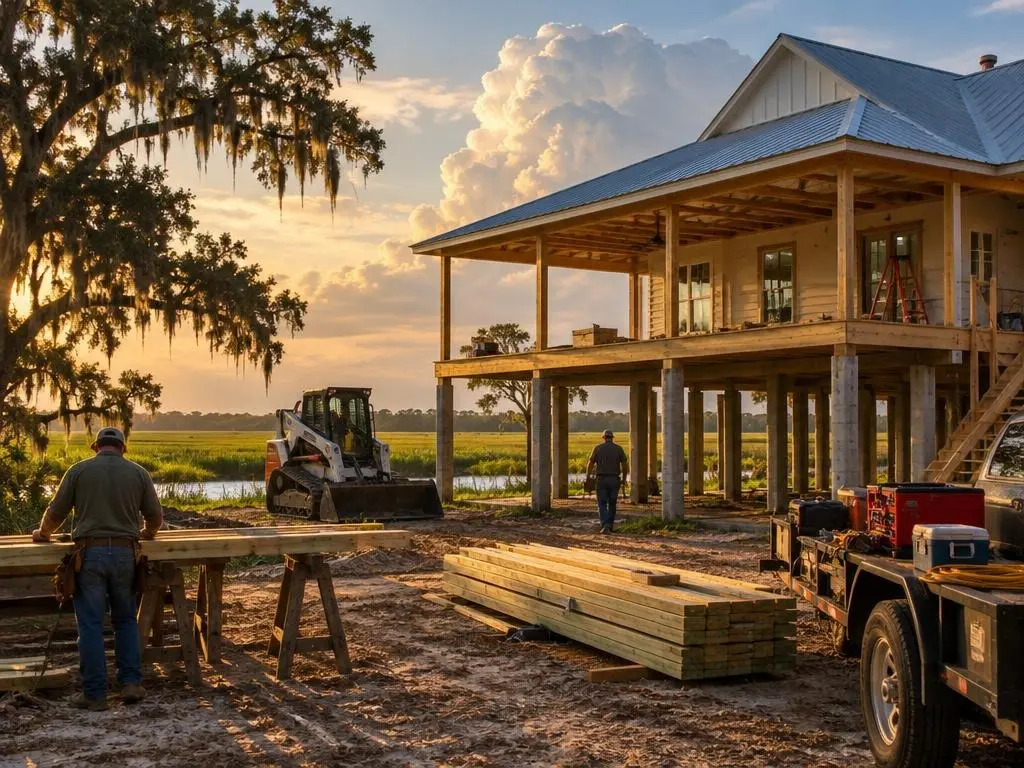
Elevated barndominiums put the living floor on piers, columns or pilings so it sits at or above the required flood elevation. For land in south Louisiana's flood zones, raising the house is often the only practical way to build, and the LSU AgCenter describes elevation as the strongest protection from flood damage short of moving the house.
The rule behind it
In a mapped special flood hazard area, a new home's lowest floor must be at or above the base flood elevation shown on the Flood Insurance Rate Map. Homes do not get the dry floodproofing option some commercial buildings use; they have to be elevated. Raising a building does not take the land out of the flood zone, so flood insurance requirements still apply.
Freeboard is set locally
A 2017 R Street commentary reported that Louisiana's statewide one-foot freeboard requirement was dropped when the state adopted the 2015 IRC in November 2016, leaving freeboard to local governments. Today the number depends on where you build: Ascension Parish, for example, requires base flood elevation plus 2 feet. We confirm the requirement for your parish and lot before design.
Fill or piers
On some lots, raising the ground with compacted fill and building a slab on top is an option. The LSU AgCenter notes that some Louisiana communities restrict fill, and fill may not be used to support an elevated building in V zones, the coastal high-hazard areas. There, open foundations on pilings are the norm.
Below the living floor
Federal and local flood rules limit what the space under an elevated home can be used for and how any walls around it must be built, and the details differ by flood zone. Check with the parish floodplain administrator before you plan a carport, storage or an enclosure down there, and we design the lower level to what the parish allows.
Wind on a raised building
A house on piers catches more wind and needs a strong connection all the way down. In wind-borne debris regions near the coast, windows and other glazed openings need impact protection. Louisiana has also passed a law requiring insurers to adjust rates for homes with Fortified roofs, so ask your insurer how roof design affects your premium.
Cost of going higher
FEMA has estimated each foot of freeboard adds roughly 0.25 to 1.5 percent to construction cost, and higher floors can reduce flood insurance premiums over time.
Getting the flood data right
The base flood elevation for your lot comes from the Flood Insurance Rate Map, and the ground elevation comes from a survey. The difference between the two, plus any parish freeboard, tells us how high the floor goes. Lenders and insurers usually want that documented, so we plan for the elevation paperwork from the start.
Elevated Barndominium Options
Foundation type follows the flood zone, soil and height.
Pier foundations
Reinforced concrete or masonry piers on footings for moderate elevations in A zones.
Piling foundations
Driven or set pilings for coastal and V-zone lots where fill cannot support the building.
Elevated steel frame
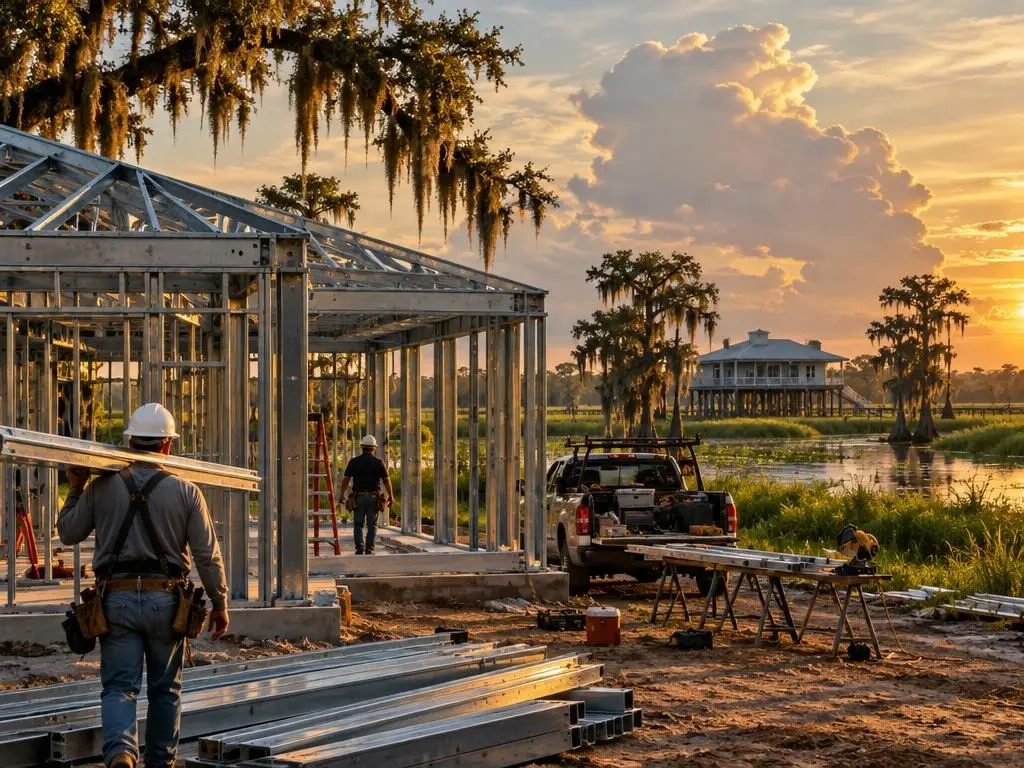
Steel building set on a raised floor platform, anchored through to the foundation.
Lower-level enclosures
Any walls below the living floor designed to the parish flood ordinance for your zone.
Stairs, lifts and porches
Access stairs, wide porches and optional lifts designed into the plan.
Raised utilities
HVAC equipment, electrical panels and water heaters placed above flood elevation.
Typical Elevated Build Cost Factors
| Item | Typical range | Source |
|---|---|---|
| Added cost per foot of freeboard | About 0.25% to 1.5% of construction cost | FEMA, via R Street |
| Built barndominium, excluding land | $65 to $160 per sq ft | HomeGuide |
| Foundation (labor) | $4,000 to $12,500 | HomeAdvisor |
| Site work and finishing the lot | $1,000 to $30,000 | HomeAdvisor |
| Land clearing | $1,200 to $8,000 | HomeGuide |
| Septic system | $2,000 to $9,500 | HomeAdvisor |
Ranges are national figures from the named cost guides, not Louisiana quotes; we did not find a Louisiana-specific barndominium cost guide. Parish rules, flood elevation, wind design, soil and finish level change the total. Your written estimate is the price. Pier and piling foundations vary widely with height and soil; your written estimate is based on the parish elevation requirement for your lot.
How We Plan an Elevated Barndominium
1. Pull the flood data
Flood zone, base flood elevation and parish freeboard for your lot.
2. Survey the site
Ground elevations confirmed so the required floor height is known in real feet.
3. Choose the foundation
Fill and slab, piers or pilings, based on zone, soil and height.
4. Design the lower level
Stairs and lower-level use laid out to what the parish floodplain administrator allows.
5. Build up, then out
Foundation and platform, steel shell, dry-in and finish-out.
6. Document the elevation
Final elevation measurements prepared for the permit office and your flood insurance.
Why Choose Us for Elevated Barndominiums
Elevation checked first
We confirm the required floor height before any design work.
Foundation matched to the zone
Fill, piers or pilings chosen by flood zone and soil, not habit.
Utilities above the water
Mechanical and electrical equipment planned above flood elevation.
Elevated Barndominiums Questions
How high does an elevated barndominium need to be?
At least at the base flood elevation on the flood map, plus any freeboard your parish requires. Ascension Parish, for example, requires 2 feet above base flood elevation.
Can I enclose the area under my elevated barndominium?
Ask the parish floodplain administrator before you plan it. Flood rules limit how space below base flood elevation can be used and how enclosure walls are built, and the requirements change with the flood zone. We design the lower level to the parish rules.
Is it cheaper to use fill or piers?
It depends on height, soil, access for trucks and local rules. Some Louisiana communities restrict fill, and fill cannot support an elevated building in V zones.
Does elevating my barndominium lower flood insurance?
Building higher than required can lower flood insurance premiums, which is one reason extra freeboard often pays back over time. Your insurance agent can price the options.
Do elevated barndominiums handle hurricanes?
They can, with a continuous load path from roof to foundation and impact-protected openings where wind-borne debris rules apply.
Elevated Barndominiums Service Areas
- Barndominium Builders in Baton Rouge, LA
- Barndominium Builders in Denham Springs, LA
- Barndominium Builders in Walker, LA
- Barndominium Builders in Gonzales, LA
- Barndominium Builders in Prairieville, LA
- Barndominium Builders in Zachary, LA
- Barndominium Builders in Central, LA
- Barndominium Builders in Hammond, LA
- Barndominium Builders in Ponchatoula, LA
- Barndominium Builders in Covington, LA
- Barndominium Builders in Mandeville, LA
- Barndominium Builders in Slidell, LA
- Barndominium Builders in Houma, LA
- Barndominium Builders in Thibodaux, LA
- Barndominium Builders in Lafayette, LA
- Barndominium Builders in Broussard, LA
- Barndominium Builders in Youngsville, LA
- Barndominium Builders in Opelousas, LA
- Barndominium Builders in New Iberia, LA
- Barndominium Builders in Abbeville, LA
- Barndominium Builders in Lake Charles, LA
- Barndominium Builders in Sulphur, LA
- Barndominium Builders in DeRidder, LA
- Barndominium Builders in Alexandria, LA
- Barndominium Builders in Natchitoches, LA
- Barndominium Builders in Shreveport, LA
- Barndominium Builders in Bossier City, LA
- Barndominium Builders in Monroe, LA
- Barndominium Builders in West Monroe, LA
- Barndominium Builders in Ruston, LA
Get a Elevated Barndominiums Estimate
Send your lot location and flood zone, or call (225) 320-7298 for a free on-site estimate.